Transform available rooftop space into a functional outdoor area with custom rooftop decks in Charlotte, NC, designed for seating, relaxation, and entertaining.
A rooftop deck can provide additional outdoor living space for Charlotte homeowners with limited yard space or suitable flat-roof areas. With proper structural support, drainage, waterproofing, and access, a rooftop deck can create a practical area for relaxing and entertaining.
At Deck Company of Charlotte, we help homeowners explore custom rooftop deck designs based on their property’s structure, available space, and outdoor living goals. Each project requires a review of structural conditions and local construction requirements before installation.
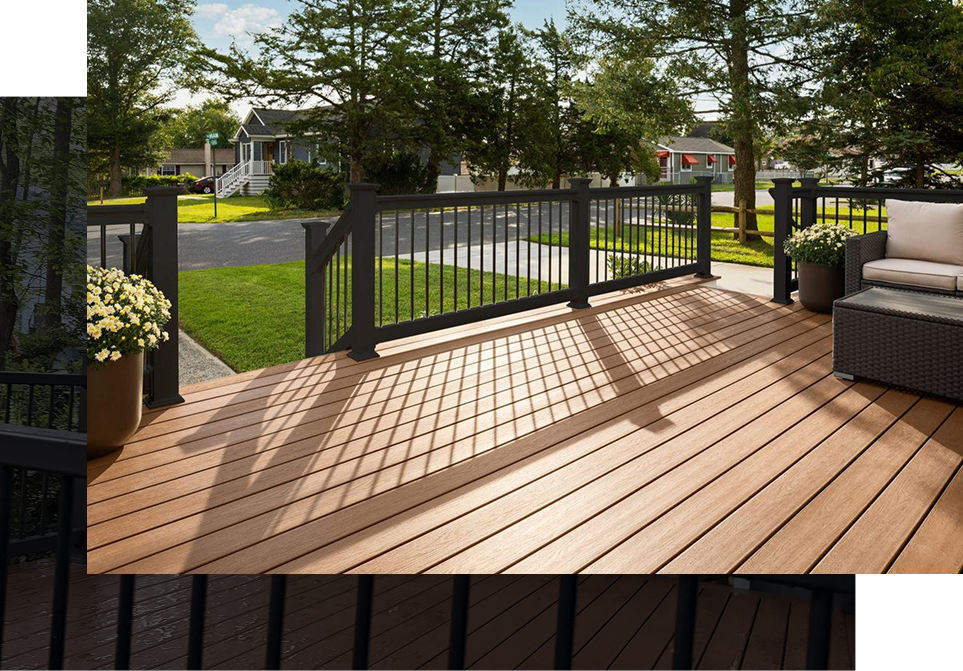
Create a usable outdoor seating area without taking up valuable backyard space.

Plan areas for seating, dining, and relaxing based on available rooftop dimensions.
Choose materials and finishes that complement your home's exterior and style.
Consider structural capacity, drainage, weather exposure, and safe rooftop access.
Whether you’re planning a new rooftop deck or improving an existing outdoor rooftop area, we can discuss design options based on your building’s structure, waterproofing requirements, and available space.
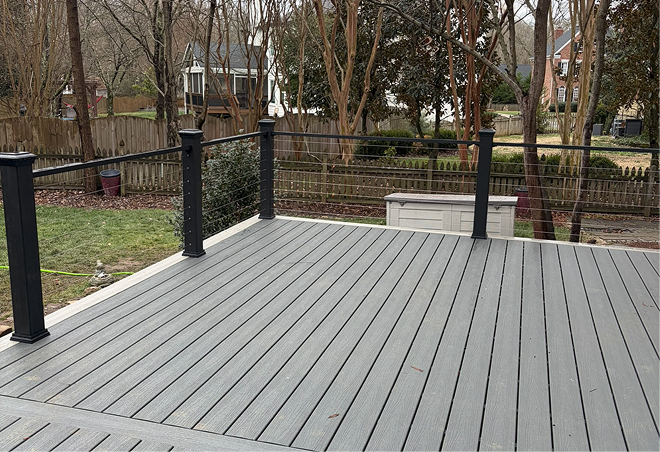
Deck layouts planned around your rooftop dimensions and structural conditions.
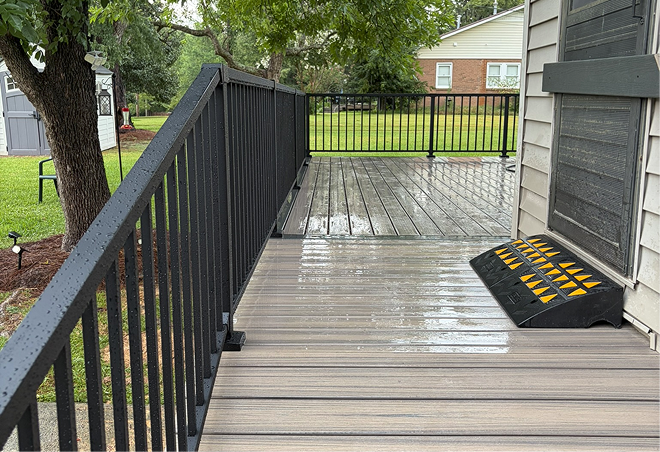
Explore suitable decking materials, finishes, and supporting systems.
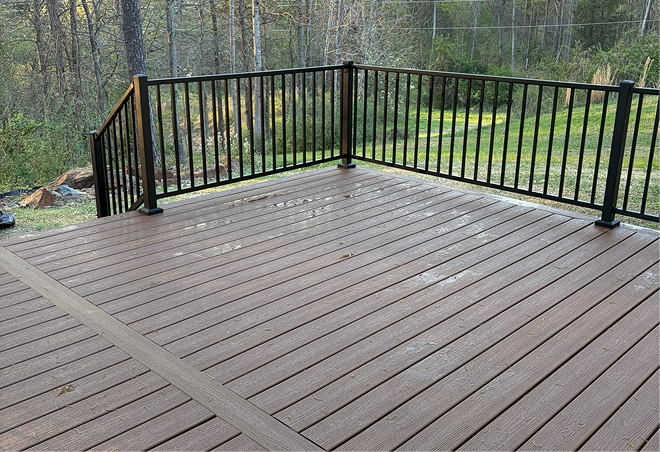
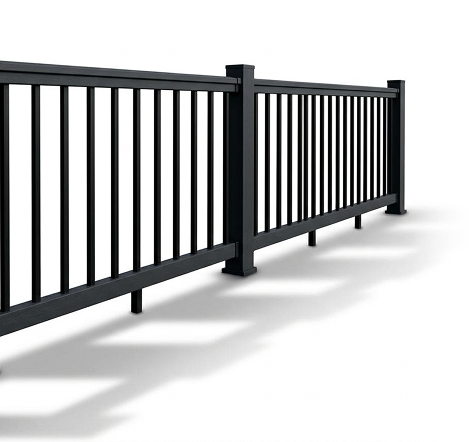
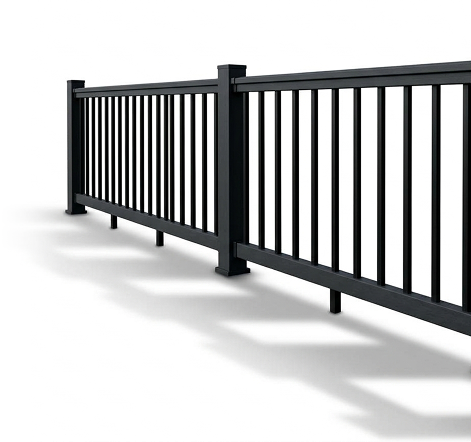
Guardrails, stairs, and access solutions planned around building requirements.
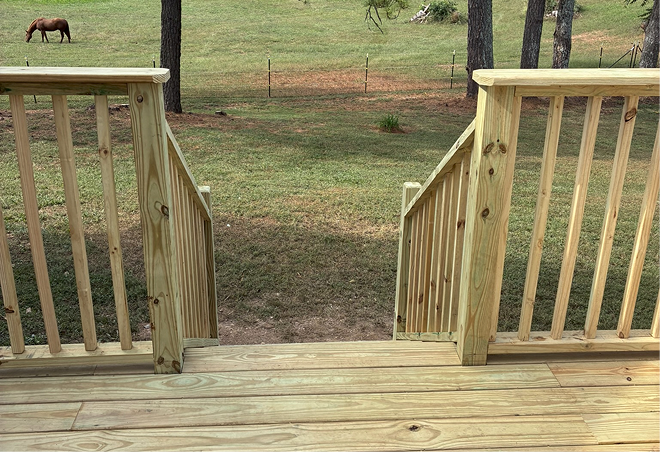
Explore replacing existing decking or improving rooftop layouts after assessment.
Rooftop deck construction requires careful material selection and structural planning. Charlotte homeowners should consider weather exposure, roof drainage, waterproofing protection, safe access, and maintenance requirements before choosing a rooftop decking system.
Explore lower-maintenance decking products suitable for approved rooftop systems.
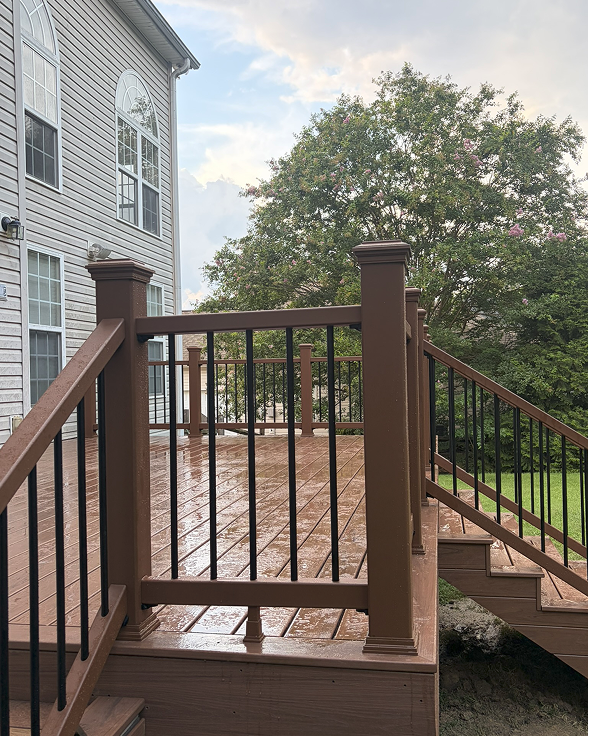
Natural wood finishes were compatible with the rooftop’s structural design.
Practical deck arrangements for outdoor seating and entertaining.
Guardrail options designed around applicable building and safety requirements.
Tell us about your rooftop, available space, preferred design, and budget.
Evaluate structural feasibility, drainage, waterproofing, and access requirements.
Discuss proposed materials, construction scope, approvals, and estimated costs.
Following required approvals, we build the deck to the agreed project scope.
Deck Company of Charlotte is based in Weddington, NC, and serves homeowners throughout the greater Charlotte area, including Concord, Gastonia, and nearby communities. Contact us to confirm multi-level deck construction availability for your location.
Possibly. Rooftop deck feasibility depends on your building’s structure, roof condition, access, zoning, and permit requirements. A qualified structural assessment is typically required.
Rooftop deck costs depend on structural modifications, decking materials, waterproofing, drainage, railings, access, and permits. A property assessment is needed for accurate pricing.
Some composite and wood decking products may be suitable for rooftop installations. Material selection must account for the roof structure, waterproofing system, drainage, and manufacturer requirements.
Homeowners in South End, Dilworth, Plaza Midwood, and nearby Charlotte neighborhoods can contact us to discuss rooftop deck feasibility and confirm project availability.
Rooftop deck projects generally require building approvals and may need structural engineering documentation. Requirements depend on the property, project design, and local building regulations.